Housing
Location
Leipzig, Germany
Year
2025
Area
8,900 m²
Client
Stadtbau Leipzig
Status
In progress
The project
The brief
112 homes on a former rail siding, with a planning requirement for genuine private outdoor space on every unit.
What we did
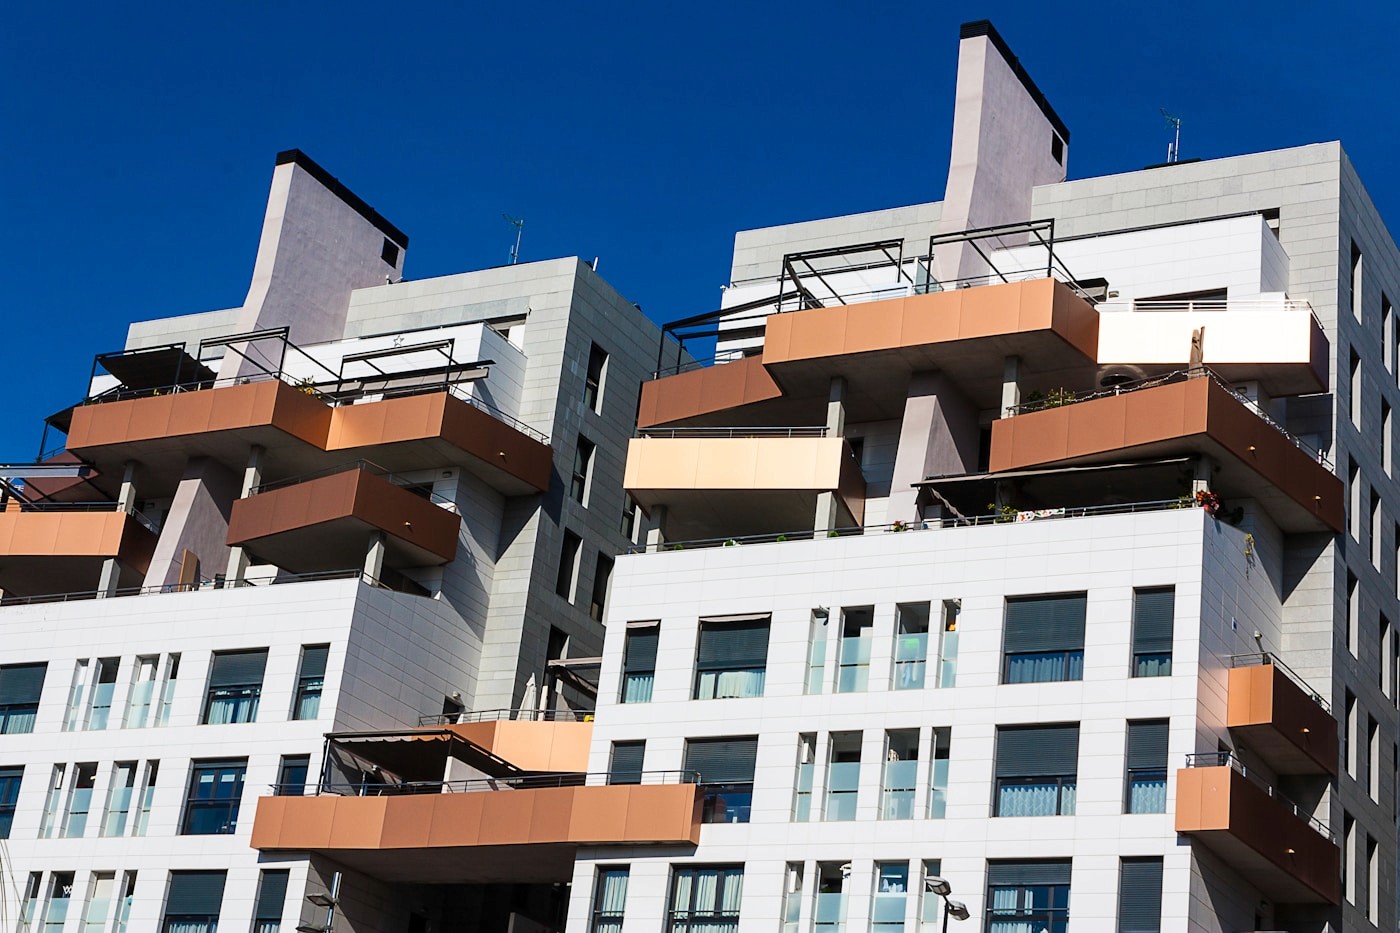
Four stepped blocks, each terrace 2.4 metres deep, which is enough to put a table on. That is the difference between a balcony and a room.
Passivhaus certified across all 112 units, with a shared ground-source array under the central courtyard.
Status
In progress. Phase one handover completed 4% under budget.

Next project